



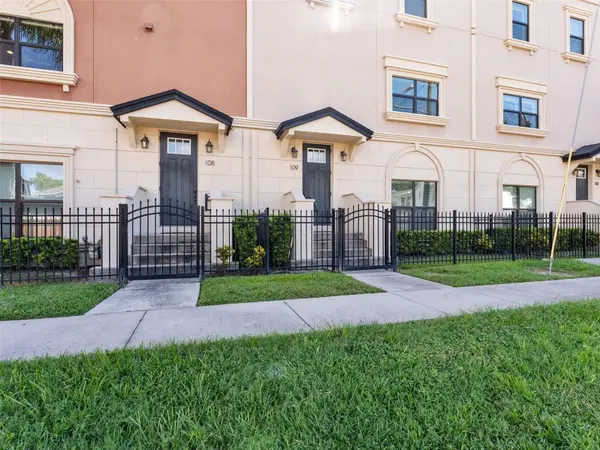

Open House
Sat Sep 19, 11:00am - 1:00pm
UPDATED:
Key Details
Property Type Townhouse
Sub Type Townhouse
Listing Status Active
Purchase Type For Sale
Square Footage 2,210 sqft
Price per Sqft $320
Subdivision Westminster Manor Twnhms
MLS Listing ID TB8549257
Bedrooms 4
Full Baths 3
Half Baths 1
HOA Fees $310/mo
HOA Y/N Yes
Annual Recurring Fee 3720.0
Year Built 2019
Annual Tax Amount $10,604
Lot Size 871 Sqft
Acres 0.02
Property Sub-Type Townhouse
Source Stellar MLS
Property Description
Spanning three thoughtfully designed levels, this 4-bedroom, 3.5-bath residence features a contemporary aesthetic with high ceilings, engineered hardwood floors, abundant natural light, and an open, spacious layout.
The first floor features a generously sized bedroom with its own en-suite bathroom, providing excellent flexibility for guests, a private home office, or multigenerational living. An attached 2-car garage adds everyday convenience.
The second floor is truly the heart of the home. Oversized windows fill the expansive great room with natural light, while the open-concept living and dining areas create an inviting space for both entertaining and everyday living. The kitchen anchors it all, featuring stainless-steel appliances, quartz countertops, custom cabinetry, pendant lighting, a pantry, and a large center island with plenty of room to gather.
The third floor offers three additional bedrooms, including a spacious primary suite designed as a relaxing retreat. With plenty of room for a king-sized bed and additional furnishings, generous closet space provides ample storage. The en-suite bathroom features dual vanities, elegant countertops, and a walk-in shower with modern fixtures. Two additional bedrooms are well-appointed with large windows and ample closet space.
With 4 bedrooms, 3.5 bathrooms, a 2-car garage, two additional guest parking spaces, and a low HOA, this newer-construction home offers the space, functionality, and low-maintenance lifestyle today's buyers are looking for.
But the LOCATION truly sets this home apart. Enjoy being right in the middle of the South Tampa lifestyle, with Hyde Park Village, Bayshore Boulevard, University of Tampa, Downtown Tampa, Water Street, and countless restaurants, shops, and entertainment destinations just minutes away. Zoned for Grady Elementary, Coleman Middle, and Plant High School, the home also offers access to highly sought-after South Tampa schools. Don't miss this opportunity to own newer construction with generous living space in one of South Tampa's most desirable and convenient locations.
Location
State FL
County Hillsborough
Community Westminster Manor Twnhms
Area 33609 - Tampa / Palma Ceia
Zoning RM-24
Interior
Interior Features Ceiling Fans(s), Crown Molding, High Ceilings, Kitchen/Family Room Combo, Living Room/Dining Room Combo, Open Floorplan, Solid Surface Counters, Solid Wood Cabinets, Thermostat, Walk-In Closet(s)
Heating Electric
Cooling Central Air
Flooring Carpet, Hardwood, Tile
Furnishings Unfurnished
Fireplace false
Appliance Dishwasher, Disposal, Dryer, Electric Water Heater, Microwave, Range, Refrigerator, Washer
Laundry Laundry Room
Exterior
Exterior Feature Lighting, Sidewalk
Parking Features Garage Door Opener, Garage Faces Rear, Guest
Garage Spaces 2.0
Fence Fenced
Community Features Irrigation-Reclaimed Water, Sidewalks
Utilities Available Electricity Connected, Sewer Connected, Water Connected
View Y/N No
Water Access No
Roof Type Membrane
Attached Garage true
Exposure North
Garage true
Private Pool No
Building
Story 3
Entry Level Three Or More
Foundation Slab
Lot Size Range 0 to less than 1/4
Sewer Public Sewer
Water Public
Structure Type Stucco
New Construction false
Schools
Elementary Schools Grady-Hb
Middle Schools Coleman-Hb
High Schools Plant-Hb
Others
Pets Allowed Yes
HOA Fee Include Common Area Taxes,Escrow Reserves Fund,Maintenance Grounds
Senior Community No
Ownership Fee Simple
Monthly Total Fees $310
Acceptable Financing Cash, Conventional, FHA, Other, VA Loan
Membership Fee Required Required
Listing Terms Cash, Conventional, FHA, Other, VA Loan
Special Listing Condition None

Nearby Locations
GET MORE INFORMATION