




UPDATED:
Key Details
Property Type Townhouse
Sub Type Townhouse
Listing Status Active
Purchase Type For Rent
Square Footage 1,383 sqft
Subdivision Panther Trace Ph 1 Townhome
MLS Listing ID TB8555734
Bedrooms 2
Full Baths 2
Half Baths 1
Construction Status Completed
HOA Y/N No
Year Built 2006
Lot Size 1,306 Sqft
Acres 0.03
Property Sub-Type Townhouse
Source Stellar MLS
Property Description
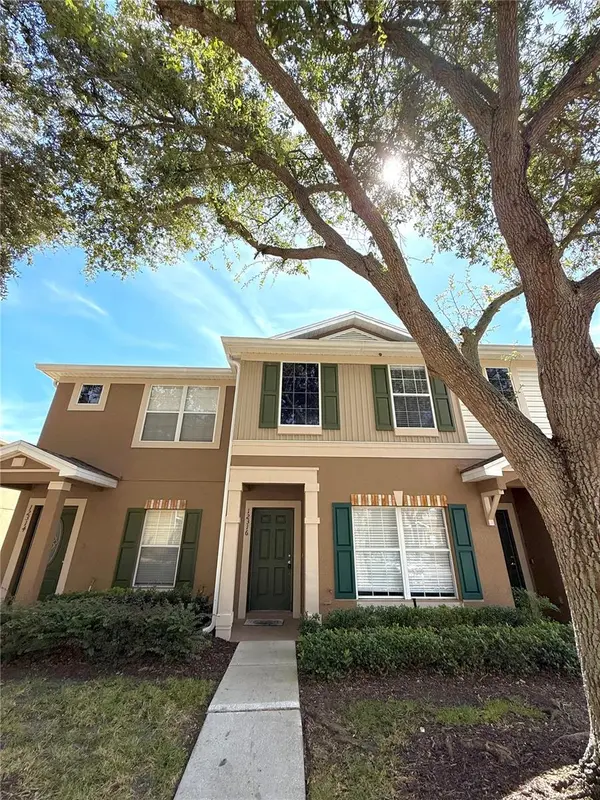
This charming 2-bedroom, 2.5-bath townhome has the bigger floor plan at almost 1,400sf! Features includes a Spacious open-concept living and dining area. This bright n airy kitchen offers brand new stainless appliances, ample cabinet and counter space and a breakfast bar open to the family room. The huge primary bedroom has his n hers walk in closet and en suite bath. The 2nd bedroom is a junior suite with its own full bath and dual closets. The functional upstairs hallway has a washer/dryer closet and a built in desktop for office or gaming.
The BACKYARD PATIO has a storage closet n is perfect for relaxing and entertaining. This unit comes with its own Assigned parking n plenty more parking spaces for your guest. The COMMUNITY POOL available for your use is walking distance. GREAT LOCATION close to Publix, Sam's Club, Sprouts, Aldi's shopping, restaurants, schools, St. Joe's n Advent Health Hospital. Near Hwy 301, Big Bend, I-75 n Selmon Express way 20-45min North to downtown Tampa, McDill Airforce, Tampa Int'l Airport n South to the pristine GULF BEACHES. YOUR SEARCH IS OVER! COME and MAKE THIS MOVE IN READY BEAUTY YOUR HOME SWEET HOME NOW!!!
Location
State FL
County Hillsborough
Community Panther Trace Ph 1 Townhome
Area 33579 - Riverview
Rooms
Other Rooms Family Room, Formal Dining Room Separate, Inside Utility
Interior
Interior Features Built-in Features, Ceiling Fans(s), Laminate Counters, Open Floorplan, Other, PrimaryBedroom Upstairs, Walk-In Closet(s)
Heating Central, Electric
Cooling Central Air
Flooring Carpet, Ceramic Tile
Furnishings Unfurnished
Fireplace false
Appliance Dishwasher, Dryer, Electric Water Heater, Microwave, Range, Refrigerator, Washer
Laundry Inside, Laundry Closet
Exterior
Exterior Feature Lighting, Other, Sidewalk, Storage
Community Features Gated Community - No Guard, Pool, Sidewalks, Street Lights
Utilities Available Cable Available, Electricity Available, Electricity Connected, Public, Sewer Connected, Underground Utilities, Water Connected
View Y/N No
Water Access No
Porch Patio
Exposure West
Garage false
Private Pool No
Building
Lot Description In County, Landscaped, Sidewalk, Paved
Entry Level Two
Sewer Public Sewer
Water Public
New Construction false
Construction Status Completed
Schools
Elementary Schools Collins-Hb
Middle Schools Rodgers-Hb
High Schools Riverview-Hb
Others
Pets Allowed Breed Restrictions
Senior Community No
Membership Fee Required None

Nearby Locations
GET MORE INFORMATION